

Listing Courtesy of:  Metrolist / Listed By: Alison "Alison Traverse" Warren, Coldwell Banker Realty
 Metrolist / Listed By: Alison "Alison Traverse" Warren, Coldwell Banker Realty
 691 Lefevre Drive Folsom, CA 95630
Active (36 Days)
$1,280,000 (USD)
OPEN HOUSE TIMES
-
OPENSun, Aug 162:00 pm - 4:00 pm

Description
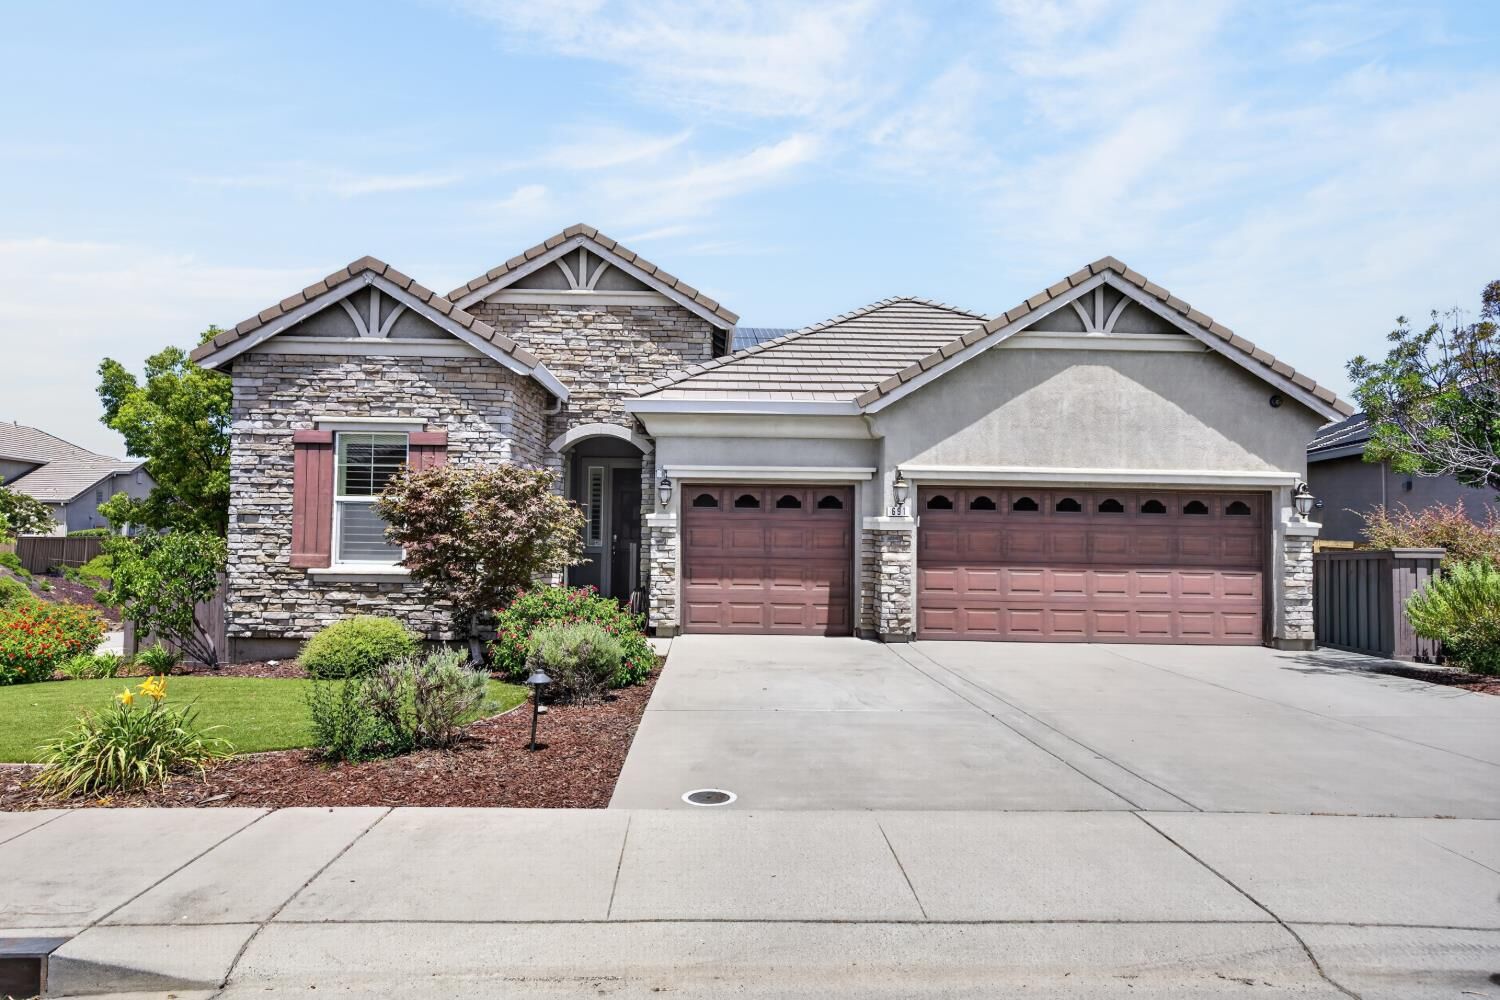
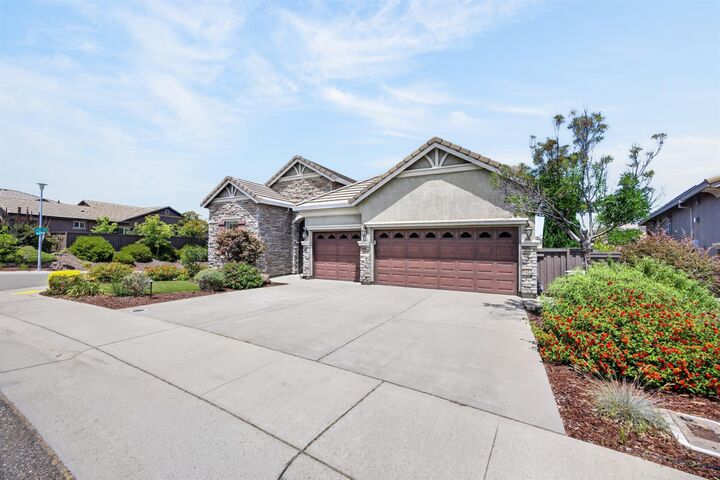
Serenity achieved in the highly sought-after Empire Ranch community! This stunning 3,246 sq. ft. home offers 4 bedrooms, 3.5 bathrooms, and a truly unique floor plan that lives like a single story. The main level features all of your everyday living spaces, including the luxurious primary suite, along with a secondary bedroom with its own private bathroom. Enjoy spectacular views from the living room, dining room, and primary suite, where the peaceful hillside backdrop creates a sense of privacy rarely found. The lower level is an entertainer's dream, complete with a spacious game room, full wet bar, two additional bedrooms, and direct access to the resort-style backyard. Step outside to your own private oasis featuring a sparkling pool, fire pit, and putting green, all framed by stunning natural hillsides that provide the feeling of having no rear neighbors. Thoughtful upgrades throughout including plantation shutters and owned solar for both the home and pool, providing exceptional energy efficiency without sacrificing luxury. Offering the perfect blend of elegance, functionality, and unforgettable outdoor living, this exceptional Empire Ranch home is one you won't want to miss.
MLS #:
226086512
226086512
Lot Size
8,999 SQFT
8,999 SQFT
Type
Single-Family Home
Single-Family Home
Year Built
2012
2012
Style
Contemporary
Contemporary
Views
Hills
Hills
School District
Folsom-Cordova
Folsom-Cordova
County
Sacramento County
Sacramento County
Listed By
Alison "Alison Traverse" Warren, DRE #01733854 CA, Coldwell Banker Realty
Source
Metrolist
Last checked Aug 15 2026 at 5:00 AM GMT+0000
Metrolist
Last checked Aug 15 2026 at 5:00 AM GMT+0000
Bathroom Details
- Full Bathrooms: 3
- Partial Bathroom: 1
Interior Features
- Appliances: Gas Cook Top
- Appliances: Dishwasher
- Appliances: Microwave
- Appliances: Disposal
- Appliances: Built-In Electric Oven
- Appliances: Double Oven
- Appliances: Plumbed for Ice Maker
- Appliances: Tankless Water Heater
- Storage Area(s)
- Appliances: Wine Refrigerator
- Wet Bar
Kitchen
- Island
- Kitchen/Family Combo
- Pantry Cabinet
- Granite Counter
- Breakfast Area
Subdivision
- Empire Ranch
Lot Information
- Corner
- Auto Sprinkler F&R
- Landscape Back
- Street Lights
- Landscape Front
- Curb(s)/Gutter(s)
Property Features
- Fireplace: Family Room
- Fireplace: Gas Log
- Fireplace: 1
- Foundation: Combination
- Foundation: Slab
Heating and Cooling
- Central
- Ceiling Fan(s)
Pool Information
- Built-In
- Fenced
- On Lot
- Solar Heat
Homeowners Association Information
- Dues: $165/Quarterly
Flooring
- Carpet
- Tile
Exterior Features
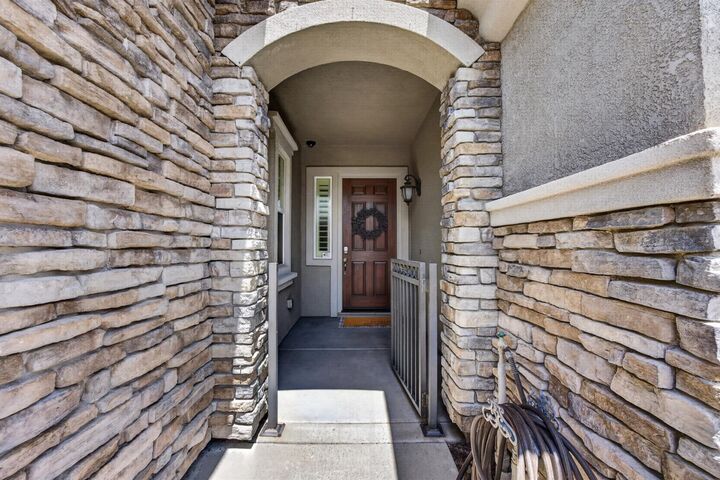
- Stone
- Stucco
- Wood
- Frame
- Roof: Tile
Utility Information
- Utilities: Solar, Natural Gas Connected, Public, Electric
- Sewer: Sewer In Street, Public Sewer
Garage
- Attached
- Garage Facing Front
Parking
- Attached
Stories
- 2
Living Area
- 3,246 sqft
Location
Estimated Monthly Mortgage Payment
*Based on Fixed Interest Rate withe a 30 year term, principal and interest only
Listing price
Down payment
%
Interest rate
%Mortgage calculator estimates are provided by Coldwell Banker Real Estate LLC and are intended for information use only. Your payments may be higher or lower and all loans are subject to credit approval.
Disclaimer: All measurements and all calculations of area are approximate. Information provided by Seller/Other sources, not verified by Broker. All interested persons should independently verify accuracy of information. Provided properties may or may not be listed by the office/agent presenting the information. Data maintained by MetroList® may not reflect all real estate activity in the market. All real estate content on this site is subject to the Federal Fair Housing Act of 1968, as amended, which makes it illegal to advertise any preference, limitation or discrimination because of race, color, religion, sex, handicap, family status or national origin or an intention to make any such preference, limitation or discrimination. MetroList CA data last updated 8/14/26 22:00 Powered by MoxiWorks®
